


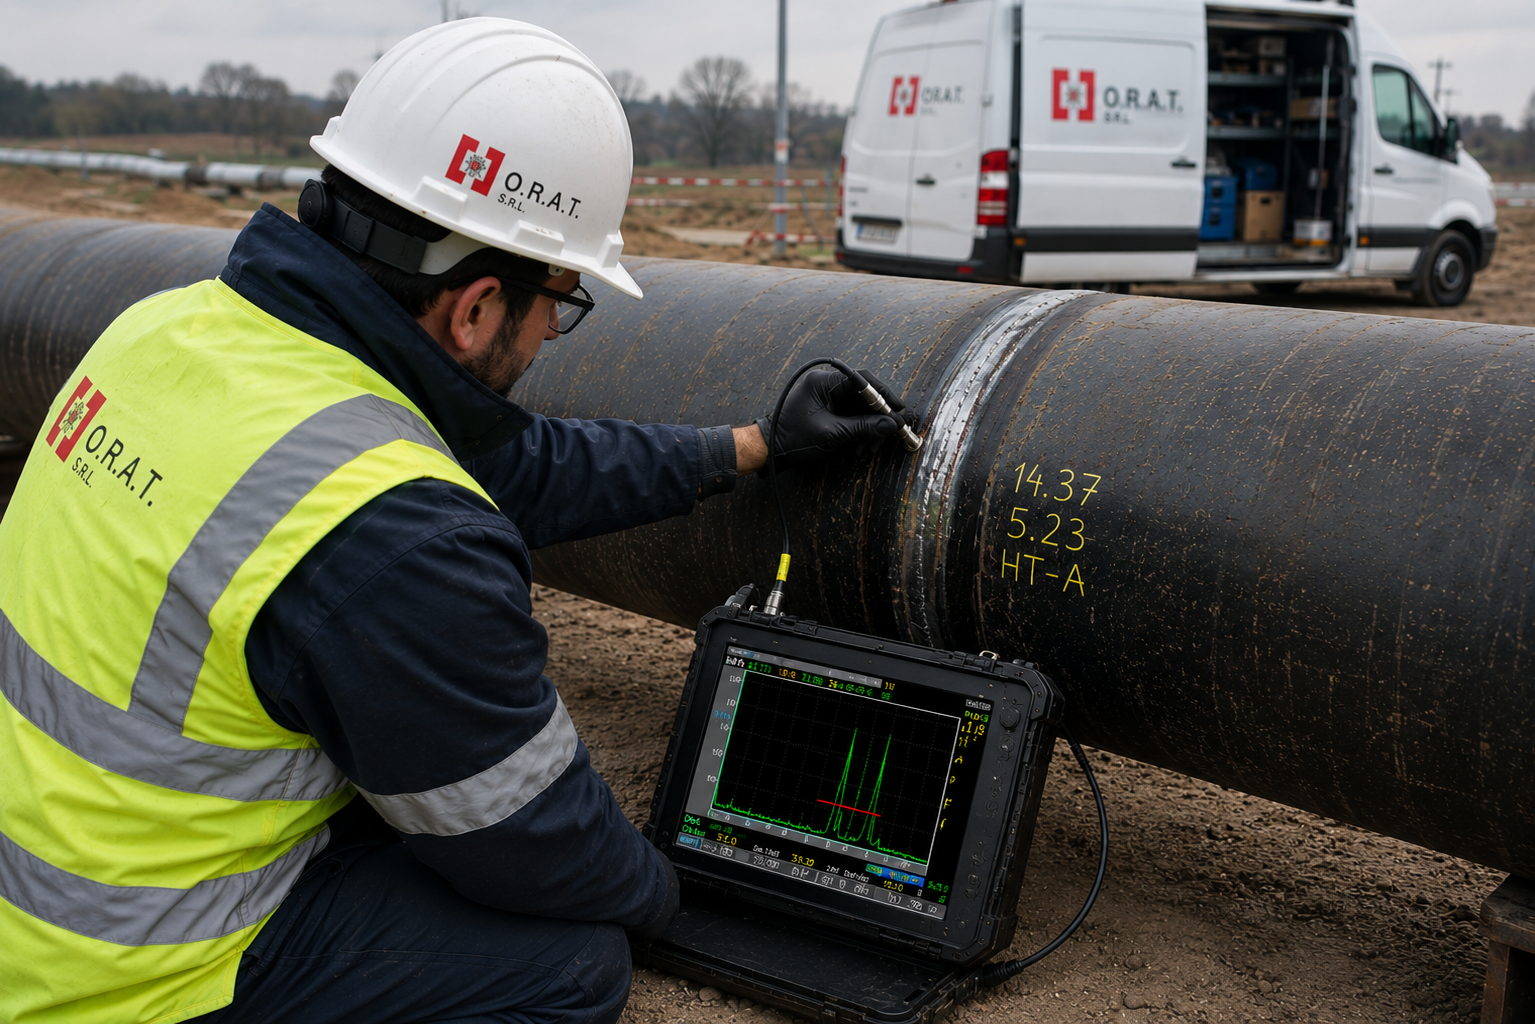
The manual method enables precise, targeted assessments on specific geometries or areas.
ORAT employs qualified personnel for specialist inspections, thickness measurements and detailed technical checks.
Manual ultrasonic testing enables targeted checks on welds, metallic components and specific points of plants and lines. The method is particularly suitable where a high level of attention to individual inspection details is required.
Thickness measurement provides immediate results on pipelines and tanks with high precision, supporting technical assessments and maintenance planning.
Service Features
A technical approach focused on the needs of each specific inspection.

Local precision
Inspection focused on specific points of the weld or component.

Thickness measurement
Thickness readings on pipelines and tanks with immediate results and high precision.
Key Points
When manual inspection is especially useful.
- Targeted inspections on components and welds
- Detection of laminar defects in metallic materials
- High-precision thickness measurements

Operational Solutions
Service adaptable to projects with detailed inspection requirements.
Thickness grid definition
Mapping of measurement points according to customer needs or applicable standards.
Technical FAQ
For targeted checks on components, welds or specialist cases.
Yes. With special equipment and probes, thickness can also be measured on painted materials.